<-- style PDP --> 11 Major Street, Toronto - Semi-Detached for sale for $1,375,000
  • new
  • for sale
  • leased

11 Major Street

Toronto, Ontario, M5S 2K9 - University

$1,375,000

  • Neighbourhood

    University

  • Major Intersection

    College and Spadina

  • Listed Since: 2 day(s)

  • Last update: today

Overview

  • Property Type

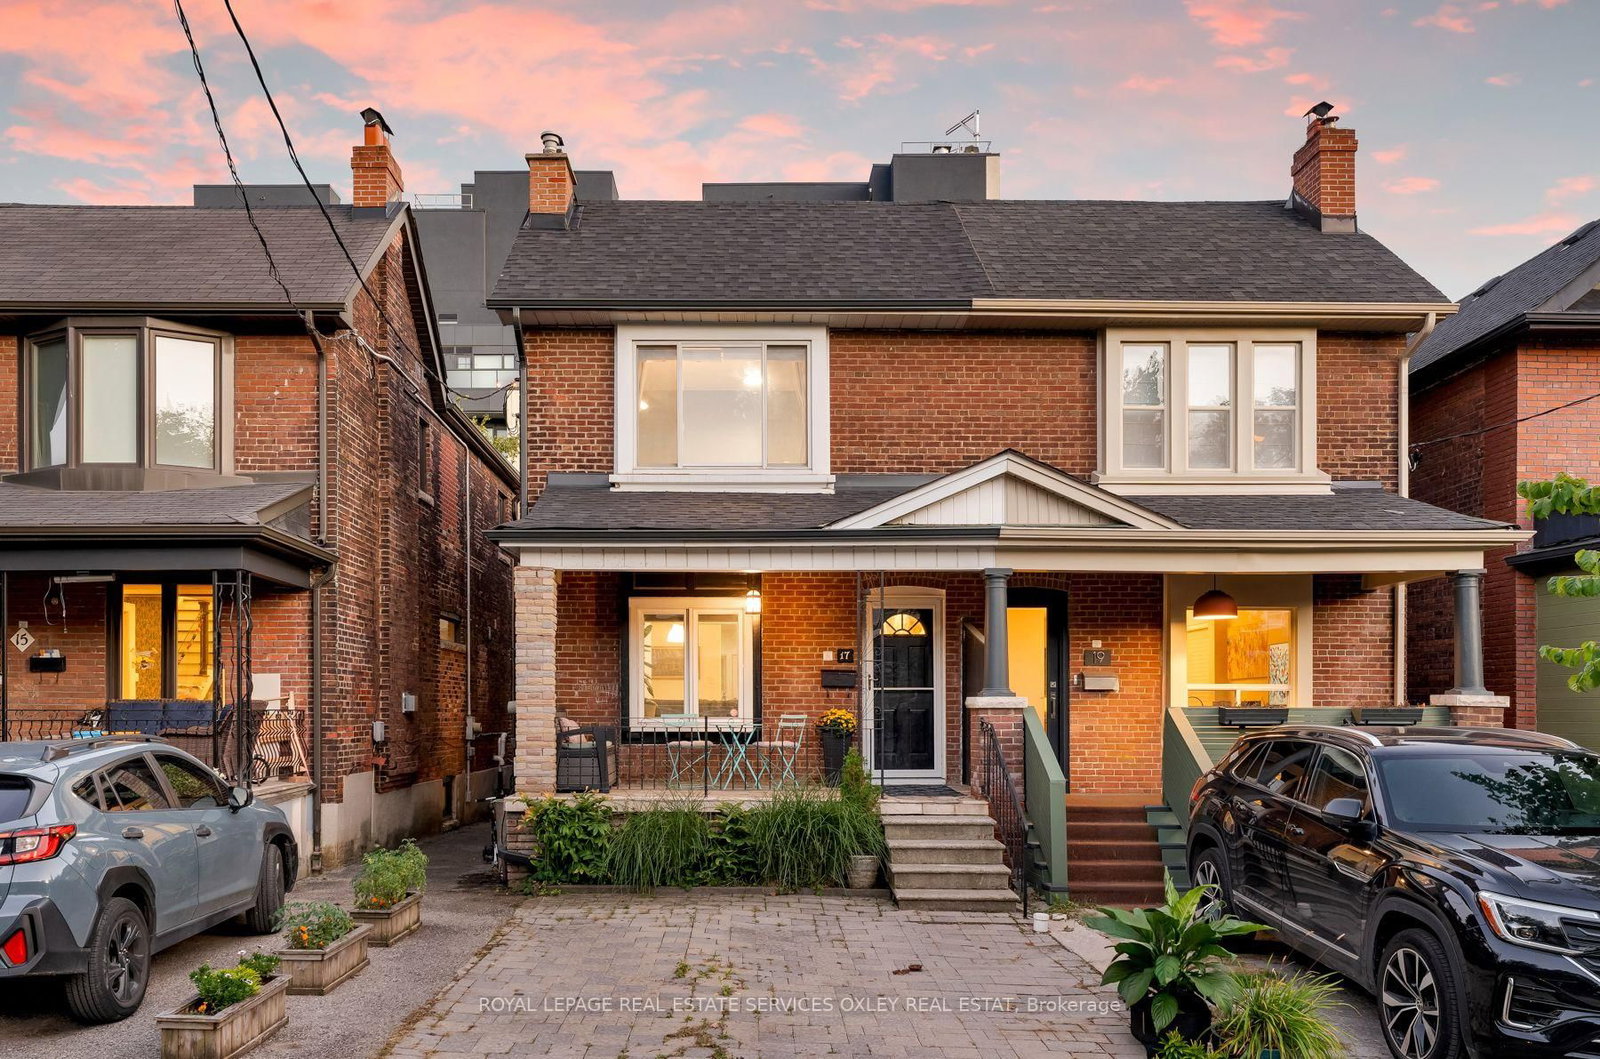
    Semi-Detached, 2-Storey

  • Bedrooms

    3

  • Bathrooms

    2

  • Basement

    Unfinished + Walk-Up

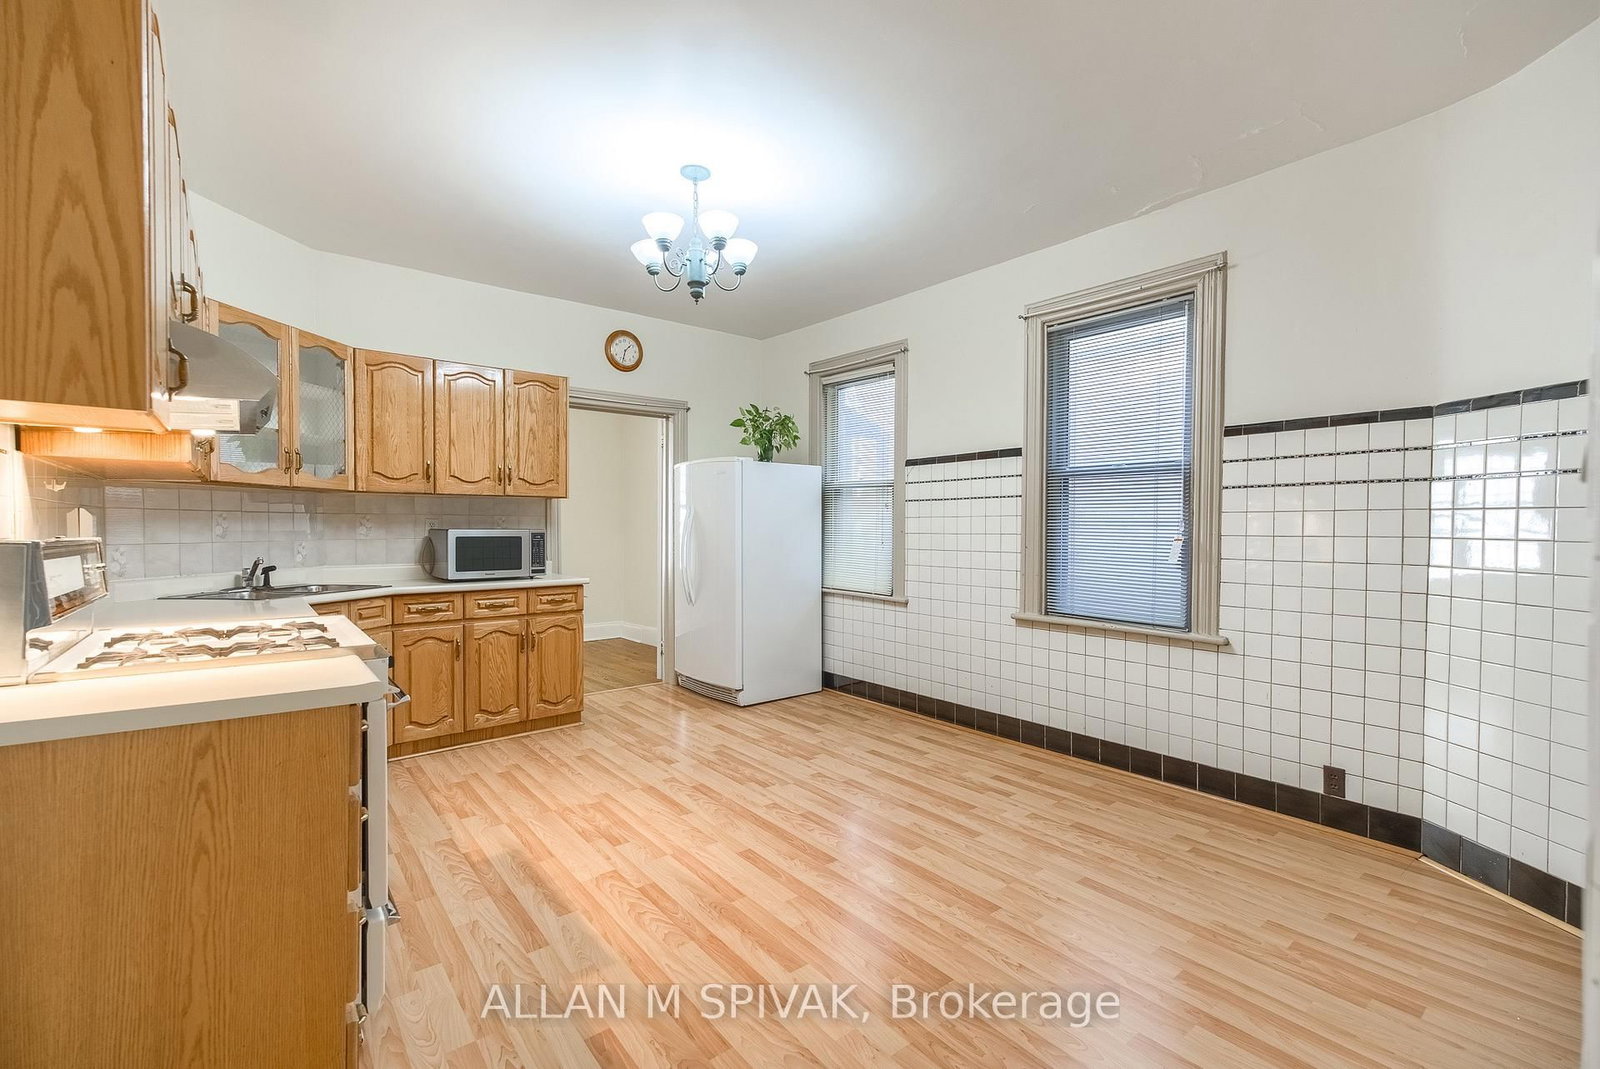
  • Kitchen

    1 + 1

  • Total Parking

    2 Detached Garage

  • Lot Size

    21x95 (Feet)

  • Taxes

    $8,271.61 (2026)

  • Type

    Freehold

Property Description

Property description for 11 Major Street, Toronto

Harbord Village living with historic streets, exceptional walkability, vibrant local cafés, beautiful parks, and convenient access to the University of Toronto and downtown. This multigenerational home is ready for a new legacy. Soaring ceilings and original trim brings you back to the 1880's but so much potential awaits. Easy access to Kensington Market, Little Italy, and the lively College Street dining scene. Ideal for professionals, academics, families, and urban buyers seeking character, culture, and outstanding walkability. The bonus 2 car garage has loft storage, a workshop, separate electrical panel and is insulated and heated. Previously approved for a lane unit. Please note 3rd bedroom is currently set up as a 2nd floor kitchen. Historical plaque is located at College and Major, 11 Major was home to Walter Huston, Actor and Academy Award Winner, father of John Huston and Grandfather to Angelica.

Listed by ALLAN M SPIVAK

  • MLS #

    C14114110

  • Sq. Ft

    1500-2000

  • Sq. Ft. Source

    MLS

  • Lot Irregularities

    n/a

  • Year Built

    100+

  • Pool

    None

  • Drive

    Lane

  • Garage

    Detached, 2 spaces

  • Total Parking

    2

  • Family Room

    Y

  • Den

    Y

  • Exterior

    Brick

  • Fireplace

    N

  • Roof

    Asphalt Shingle, Flat

  • Foundation

    Stone, Concrete Block, Brick

  • Elevator

    n/a

  • Water View

    n/a

  • Laundry Level

    Lower

  • Heat

    Forced Air

  • A/C

    Central Air

  • Water

    Municipal

  • Water Supply

    n/a

  • Sewers

    Sewers

  • Central Vac

    N

  • Living

    4.36 x 2.97 ft Main level

    Crown Moulding, hardwood floor, Formal Rm

  • Dining

    3.76 x 2.97 ft Main level

    hardwood floor, Formal Rm

  • Kitchen

    4.66 x 3.83 ft Main level

    Updated, Laminate

  • Den

    3.83 x 2.31 ft Main level

    hardwood floor, O/Looks Backyard

  • Primary

    5.0 x 3.89 ft 2nd level

    Laminate, Large Closet, West View

  • 2nd Br

    3.27 x 3.19 ft 2nd level

    hardwood floor, Closet, Window

  • 3rd Br

    3.83 x 2.42 ft 2nd level

    Vinyl Floor, East View, Track Lights

  • Other

    8.64 x 5.0 ft Bsmt level

    Unfinished, Walk-Up

  • Utility

    4.63 x 3.83 ft Bsmt level

    4 Pc Bath, Unfinished

  • Other

    5.48 x 5.47 ft Main level

    Wood Stove, Double

Thinking of Selling?

Find Out Your Home’s Value in Today’s Market!

No Email or Signup is required to view your home estimate.

estimate your home value

Contact Manoj Kukreja

Sales Representative,
Century 21 People’s Choice Realty Inc.,
Brokerage
(647) 576 - 2100

Manoj profile avatar

Inventory Graph

10 9 8 7 6 5 4 3 2 1 0 10+ Months of inventory SELLER'S Market BALANCED Market BUYER'S Market

Mortgage Calculator

This data is for informational purposes only.

Mortgage Payment per month

Principal Amount

Interest

Total Payable

Amortization

Amortization

Closing Cost Calculator

This data is for informational purposes only.

Closing Cost Total for this property

Total Cash flow for purchasing this property

Down Payment(%)*
Additional information

Provincial Land Transfer Tax

Ontario Land Transfer Tax Rebate

Toronto Land Transfer Tax

Toronto Land Transfer Tax Rebate

PST on CMHC Insurance Premium

Lawyer Fees

$2,825

Government Registration Fee's

$164

Title Insurance

Closing Cost Total

Total Cash flow for purchasing this property

Provincial Land Transfer Tax

Ontario Land Transfer Tax Rebate

Toronto Land Transfer Tax

Toronto Land Transfer Tax Rebate

PST on CMHC Insurance Premium

Lawyer Fees

$2,825

Government Registarion Fee's

$164

Title Insurance

Down Payment(%)*

* A down payment of less than 20% is permitted only for first-time home buyers purchasing their principal residence. The minimum down payment required is 5% for the portion of the purchase price up to $500,000, and 10% for the portion between $500,000 and $1,500,000. For properties priced over $1,500,000, a minimum down payment of 20% is required.

Thinking of Selling?

Find Out Your Home’s Value in Today’s Market!

No Email or Signup is required to view your home estimate.

estimate your home value

Contact Manoj Kukreja

Sales Representative, Century 21 People’s Choice Realty Inc., Brokerage
(647) 576 - 2100

Manoj profile avatar

Recent Sold Listings in University, Toronto

Popular Cities